![AutoCAD 2019 3D Modeling [Book]](https://cdn.aiwealthedge.top/a8f7753a7930b6f1ac6e1076ed21c6a7.webp) −70%
−70%
Shipping calculated at checkout
On all orders
Easy Returns
30-day policy
Secure Checkout
SSL encrypted
Jovessa
AutoCAD 2019 3D Modeling [Book]
SKU: SKU-D89B2F9FD9C7
List Price: C$67.65
Price includes all taxes
In Stock — Ready to Dispatch
-
Shipping calculated at checkout · Delivery timing is shown in the shipping policy
-
30-Day Returns · Eligibility rules apply
-
Secure Checkout · SSL encrypted payment
Eligible items may be returned within 30 days. See the return policy for conditions.
Payment Method
Cash on Delivery — pay when your order is delivered.
Product Details
About this product
Description
Features: - Covers 3D solid modeling, 3D surface modeling, working with cameras/lighting, rendering and imaging, dimensioning and drafting, and model interchange - Includes 50 "mini-workshops," that complete small projects from concept through actual plotting. Solving all of the workshops will simulate the creation of full projects (architectural and mechanical) from beginning to end, without overlooking any of the basic commands and functions in AutoCAD 2019. Use the companion CD to set up drawing exercises and projects and see all of the book's figures including color. AutoCAD 2019 3DModeling includes 50 "mini-workshops," that complete small projects from concept through actual plotting. This book provides new and seasoned users with step-by-step procedures on creating and modifying 3D models, working with cameras and lights, assigning materials to objects, rendering, and printing. Unlike many AutoCAD competitors, it uses both metric and imperial units to illustrate the myriad tools for this popular application. Covers 3D solid modeling, 3D surface modeling, working with cameras/lighting, rendering and imaging, dimensioning and drafting, and model interchange - Includes 50 "mini-workshops," that complete small projects from concept through actual.
Key Features
- This book provides new and seasoned users with step-by-step procedures on creating and modifying 3D models, working with cameras and lights, assigning materials to objects, rendering, and printing.
- Solving all of the workshops will simulate the creation of full projects (architectural and mechanical) from beginning to end, without overlooking any of the basic commands and functions in AutoCAD 2019.
- Use the companion CD to set up drawing exercises and projects and see all of the book's figures including color.
- AutoCAD 2019 3DModeling includes 50 "mini-workshops," that complete small projects from concept through actual plotting.
- Covers 3D solid modeling, 3D surface modeling, working with cameras/lighting, rendering and imaging, dimensioning and drafting, and model interchange - Includes 50 "mini-workshops," that complete small projects from concept through actual.
Shipping & Returns
- Shipping calculated at checkout
- Eligible returns within 30 days
- See the shipping policy for current delivery timing
Recommended
You may also like
 Sale
Sale
Skytech Gaming
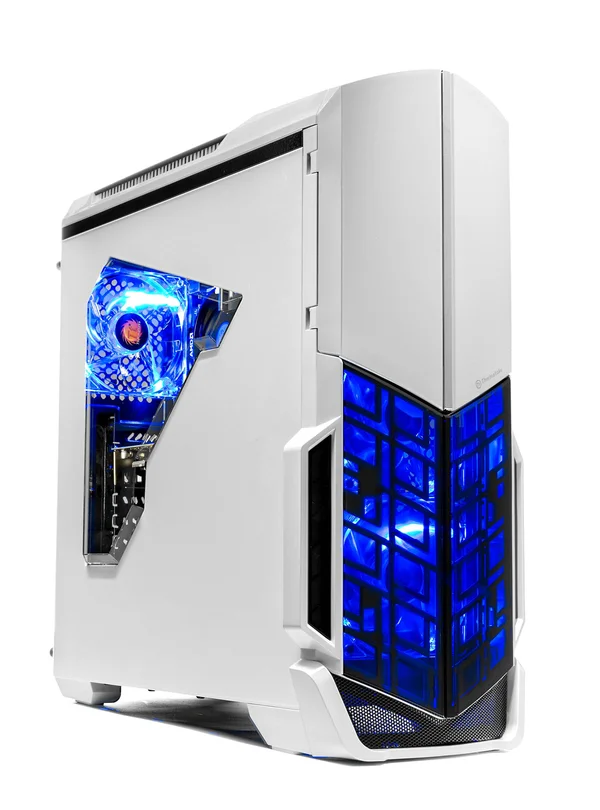
Skytech Archangel VR Ready Gaming Computer Desktop PC - Ryzen 2600, AMD RX 580 4gb, 8GB DDR4, 500g SSD, Wi-Fi, DVD ROM, Windows
Save C$959.99
 Sale
Sale
ASMC Industrial
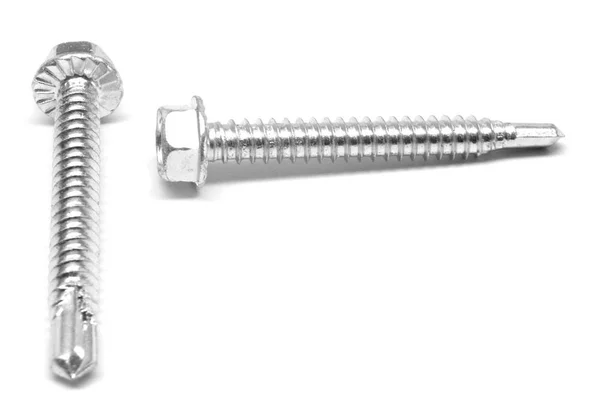
5/16-18 x 2 Coarse Thread Self Drilling Screw Hex Washer 7/16 AF Head with Serration Low Carbon Steel Zinc Plated
Save C$662.57
 Sale
Sale
Room & Board
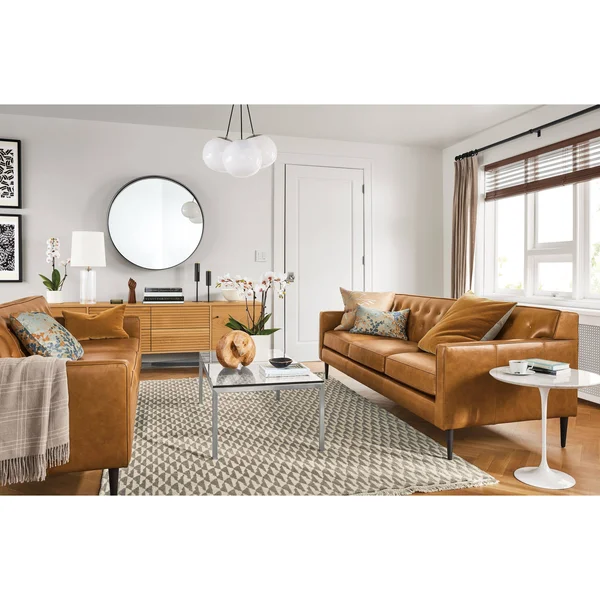
Room & Board - Modern Felix Two-Tone Velvet Throw Pillow 20W 13H in Mustard Brown
Save C$112.33